Leave a Message

Thank you for your message. I will be in touch with you shortly.

Explore Our Properties
2852 Josephine Drive
SEE ALL PHOTOS
2852 Josephine Drive
Courtesy of LIFE Realty District Vincent C. Garfield Listing Contact: [email protected] 
Leased

2852 Josephine Drive

2852 Josephine Drive, Henderson, NV 89044

$5,000/month
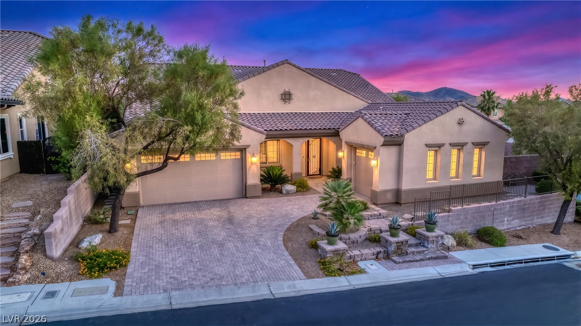
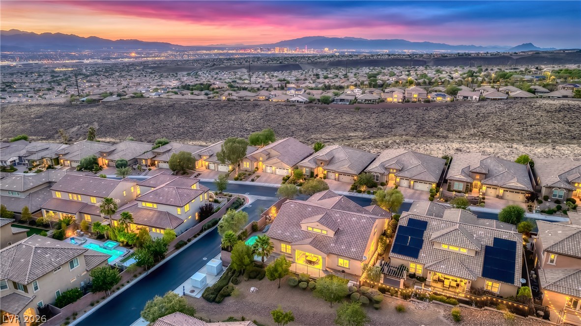
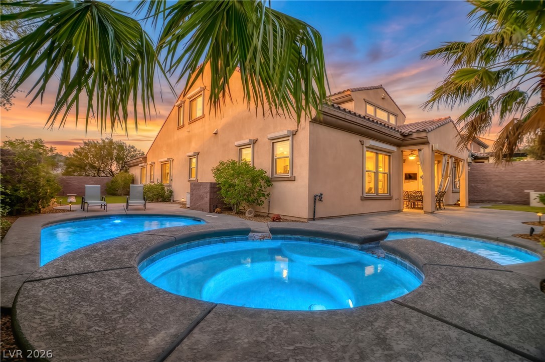
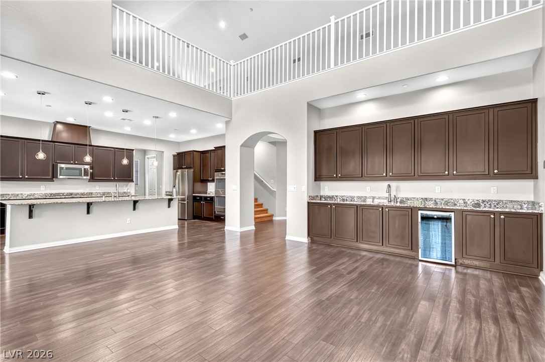
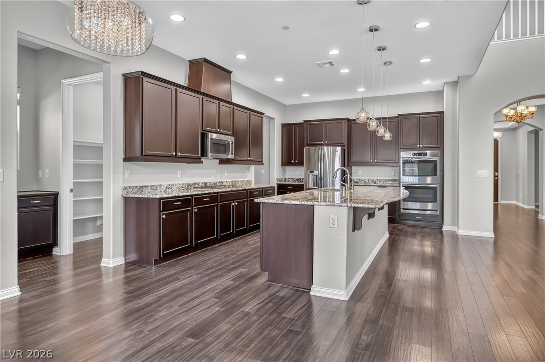
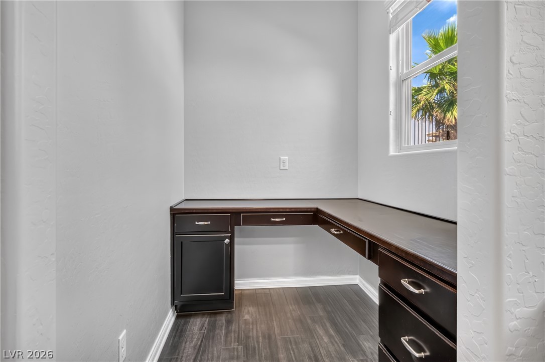
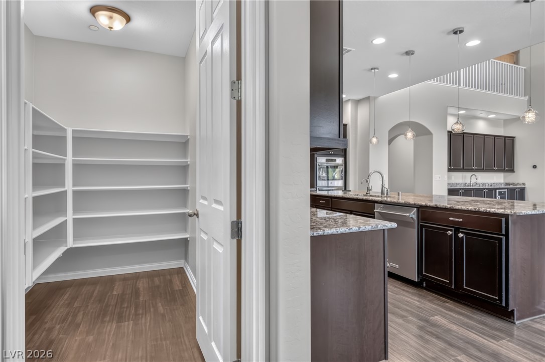
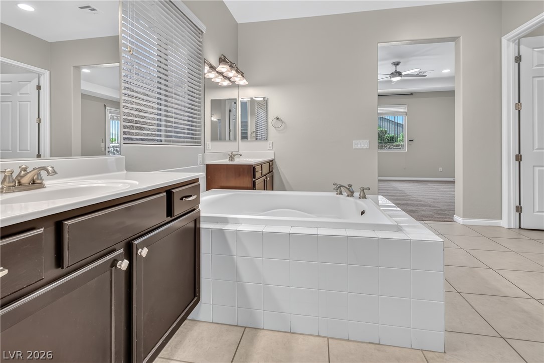
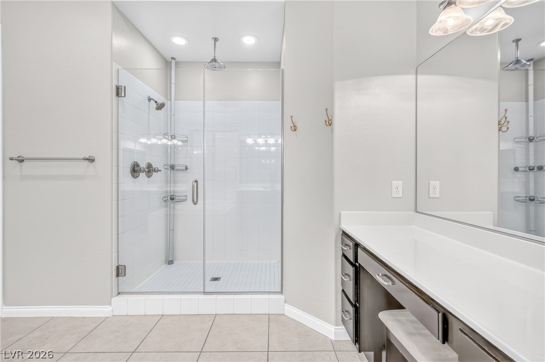
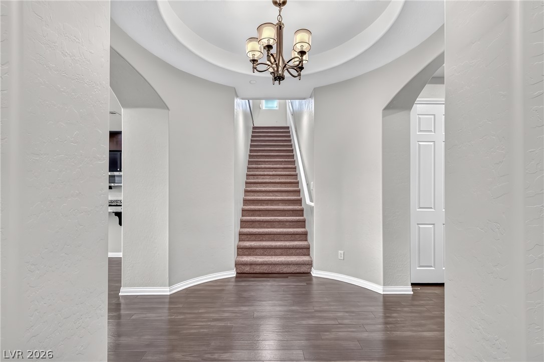
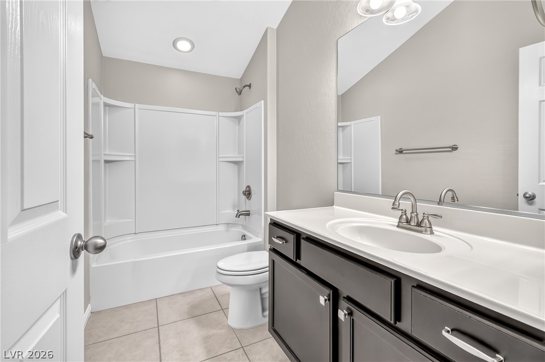
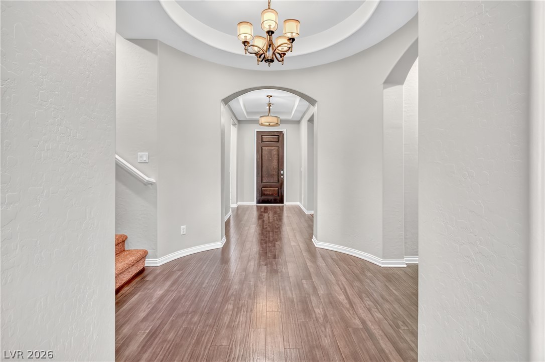
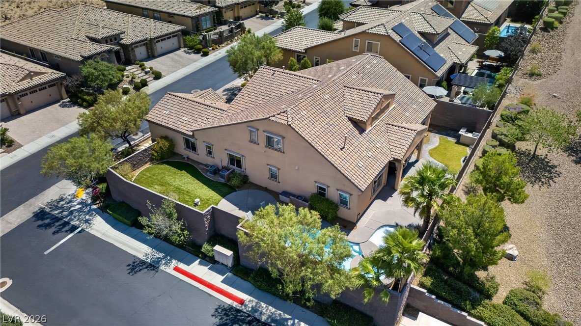
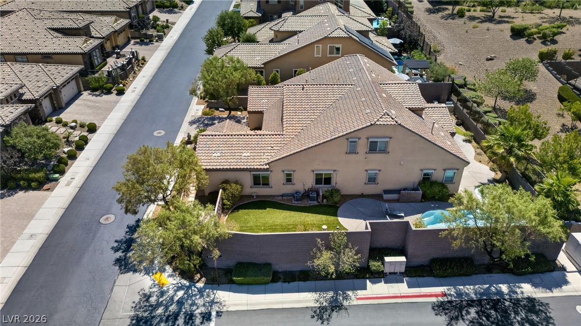
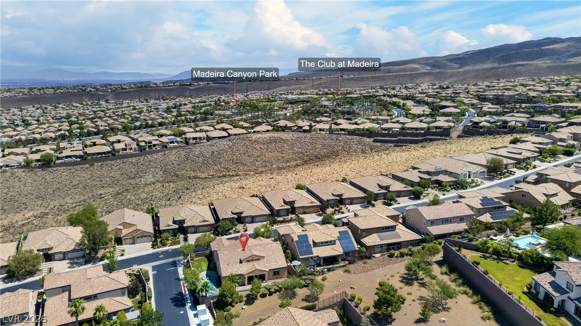
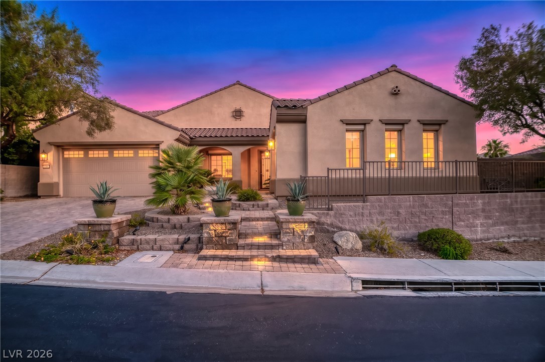
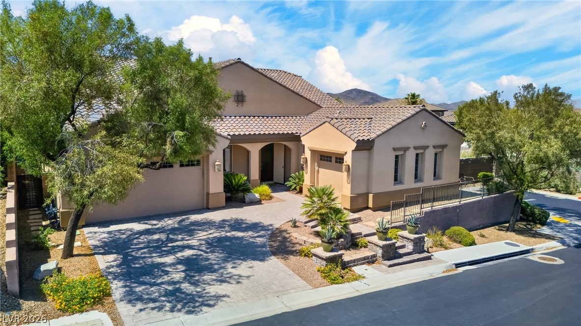
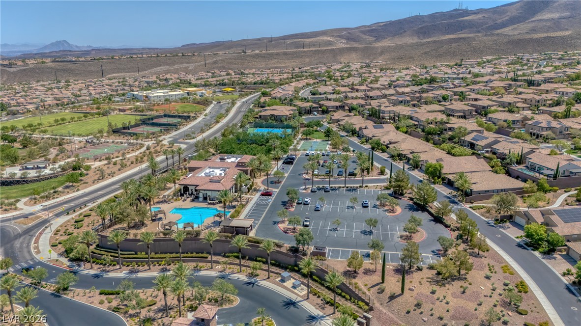
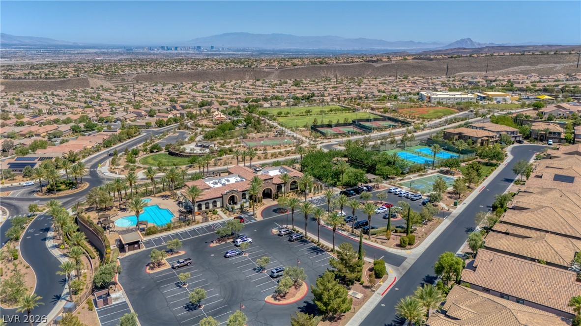
Guard-Gated luxury residence in the highly sought-after Madeira Canyon community offering nearly 3,900 square feet of beautifully upgraded living space*Pool* Spa & Outdoor Kitchen | 3-Car Garage. This exceptional home delivers true executive-level comfort, privacy, and resort-style outdoor living.
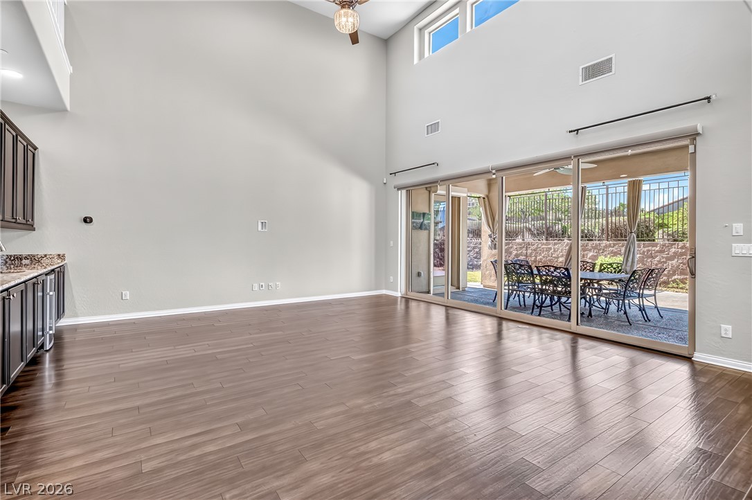
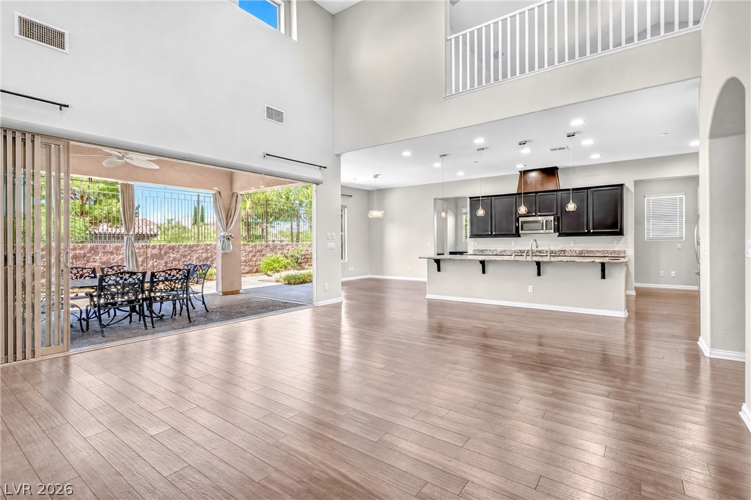
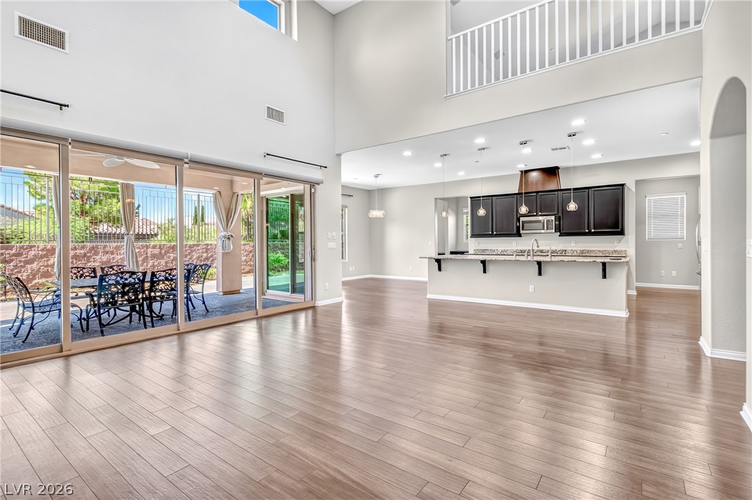
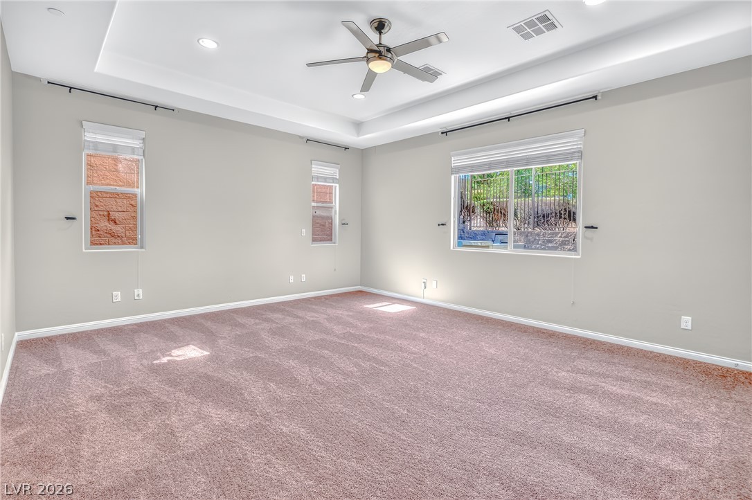
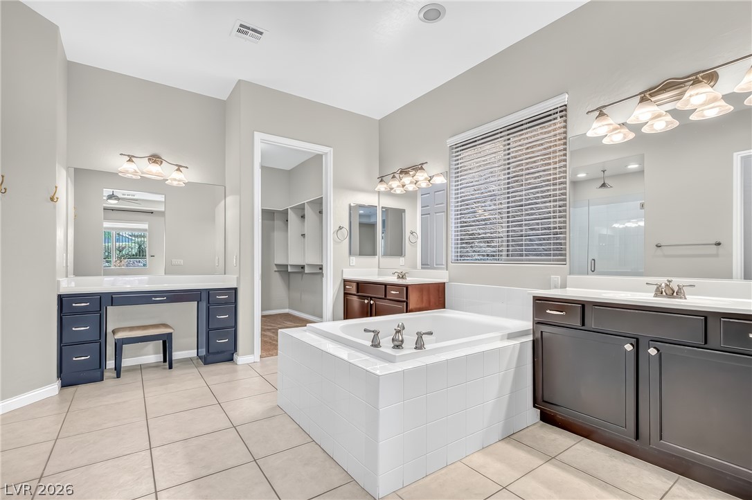
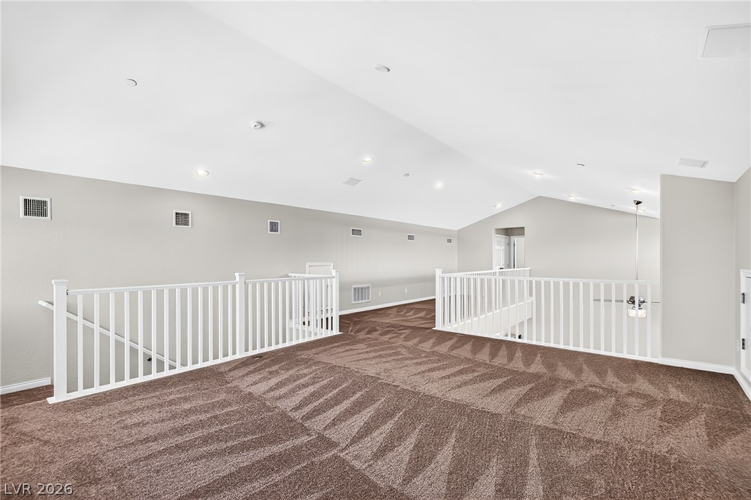
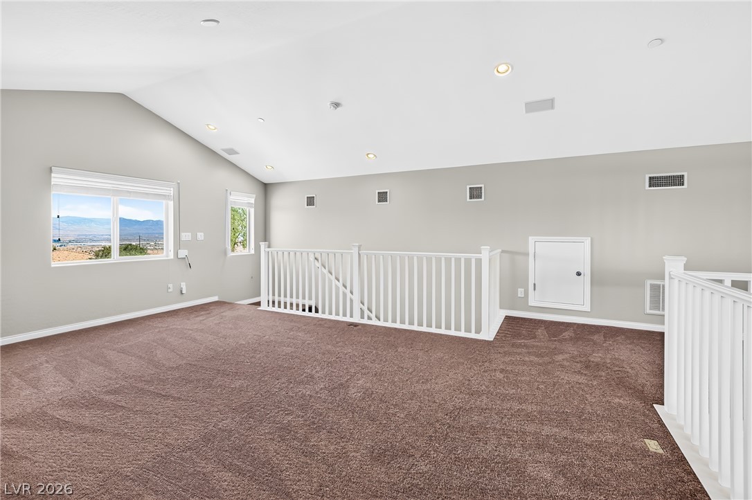
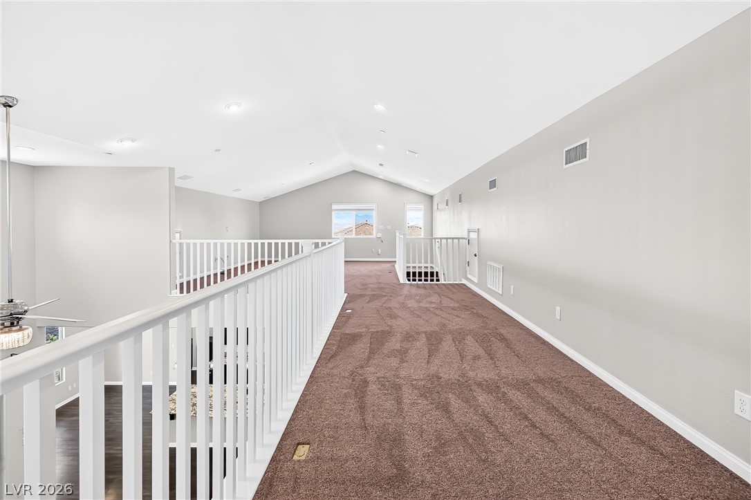
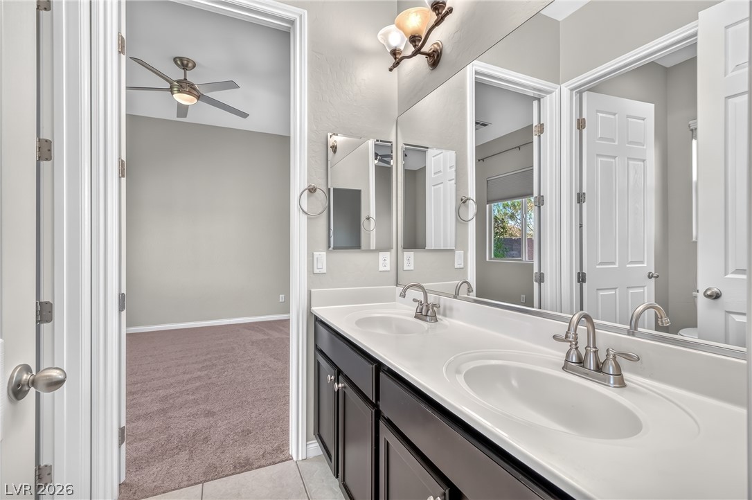
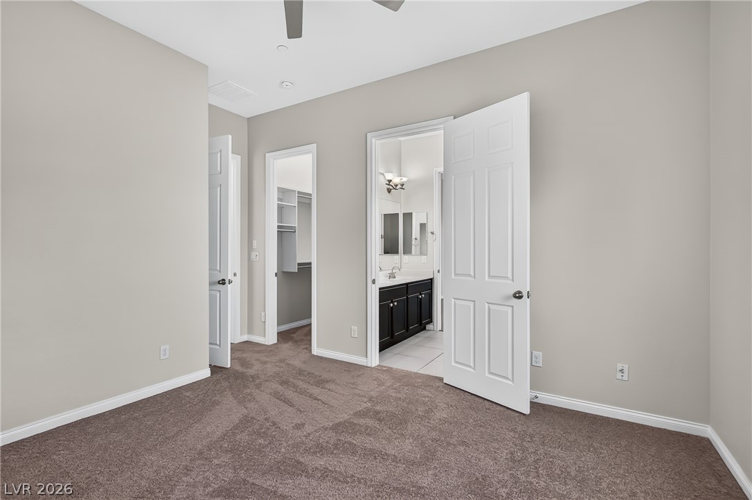
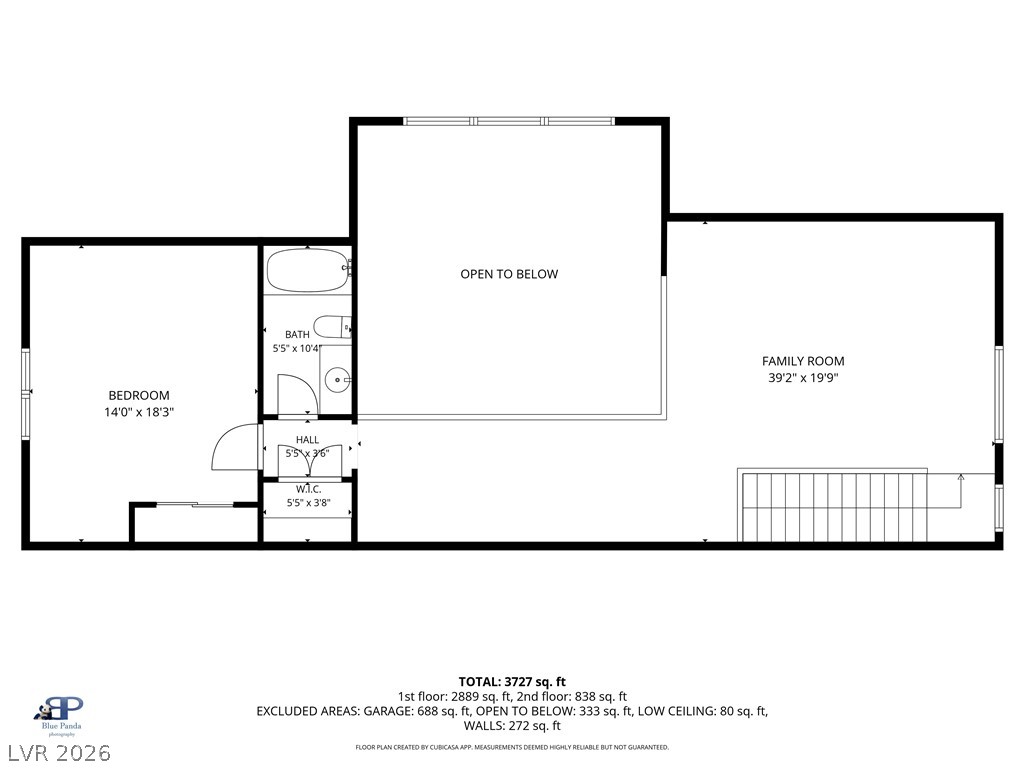
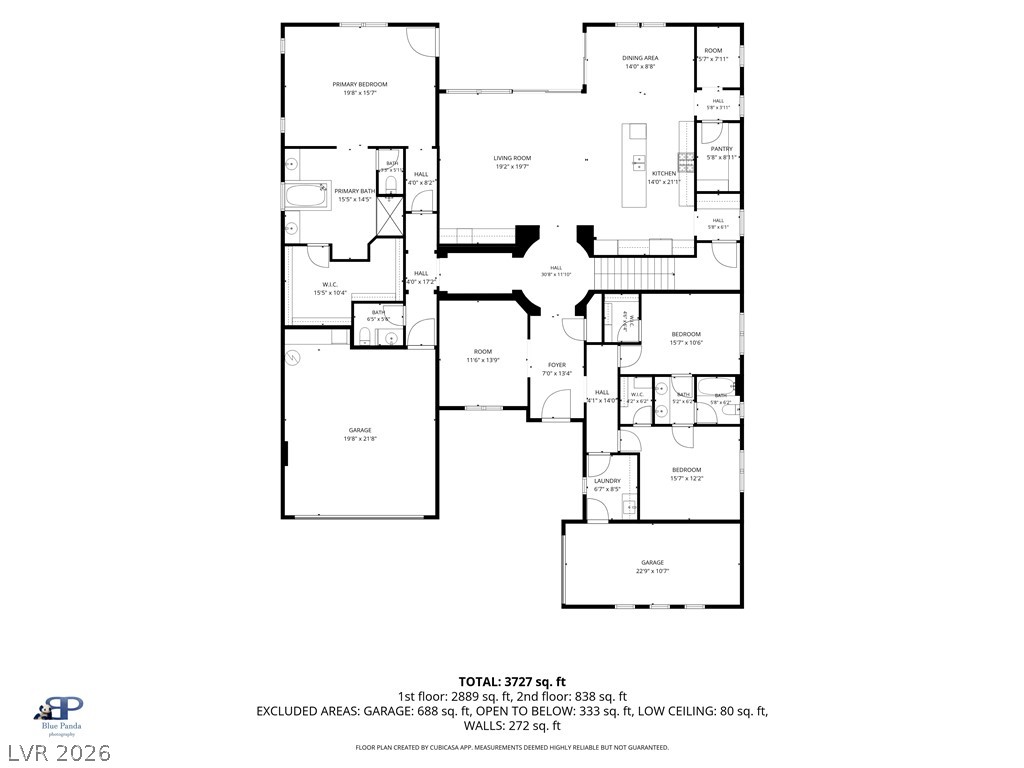
The highly desirable floor plan features single-story living with a primary suite and secondary bedrooms on the main level, plus additional bedroom and a spacious loft upstairs--offering flexible space for guests, work-from-home, or multi-generational living.
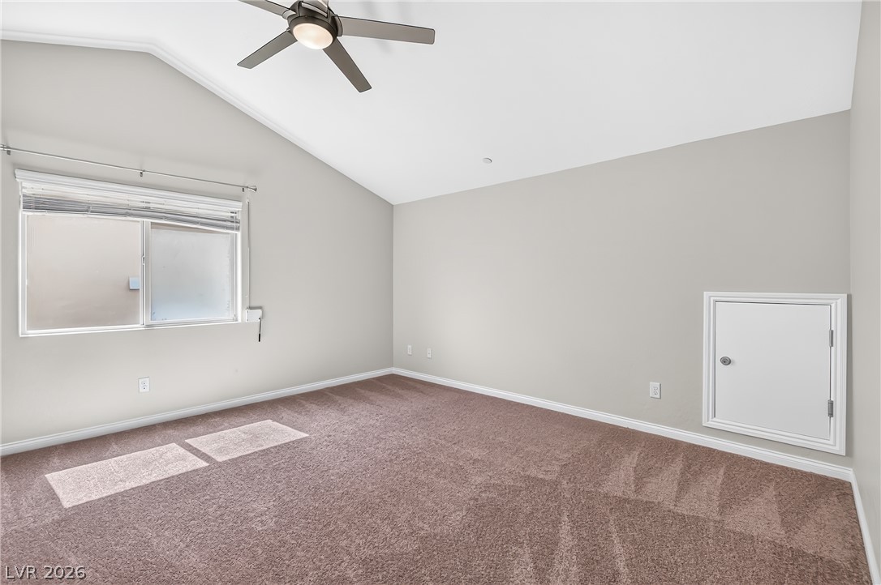
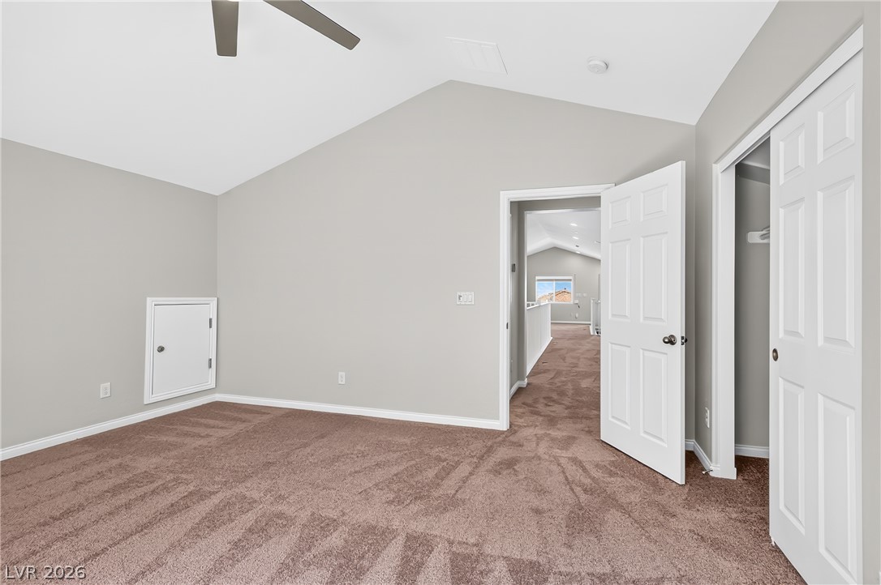
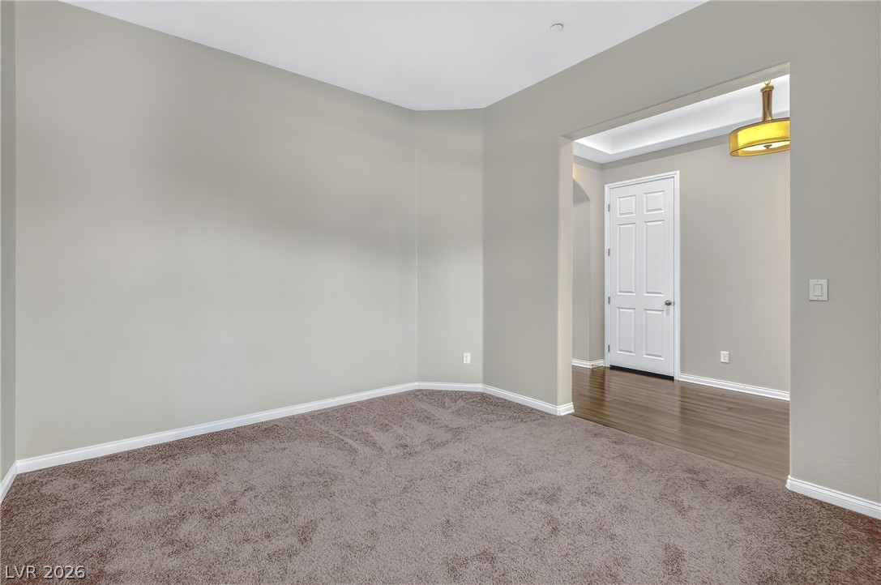
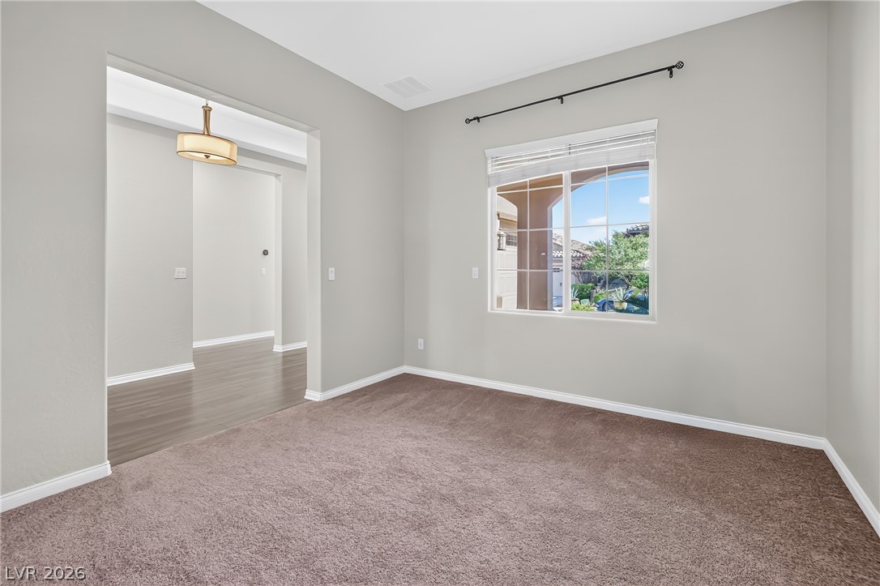
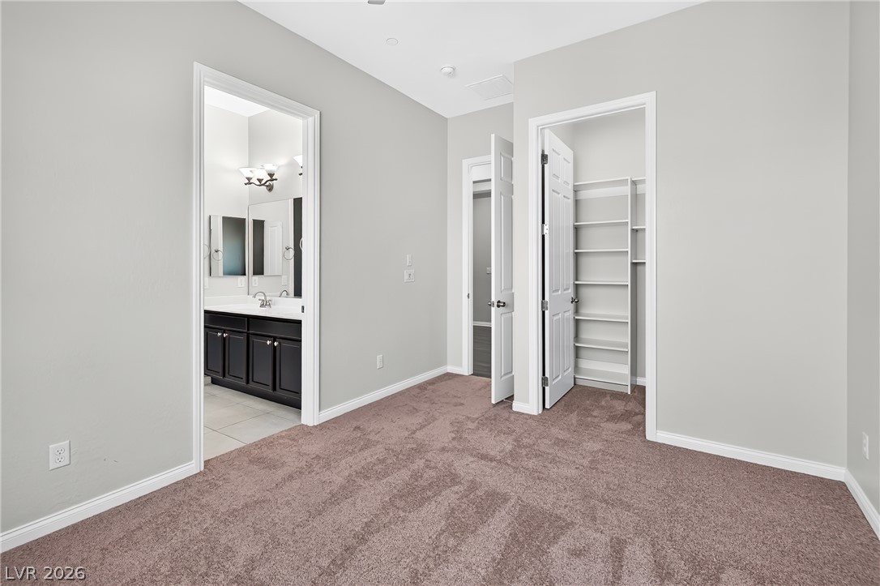
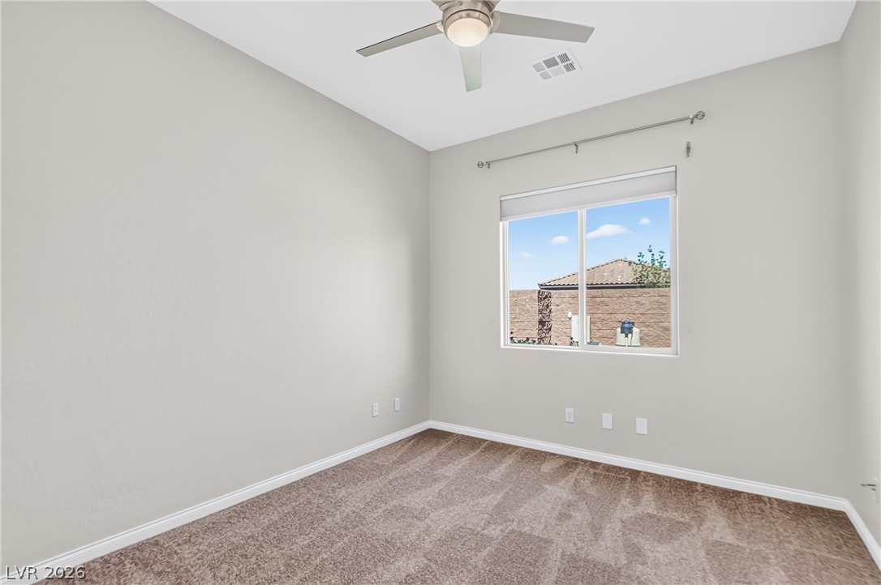
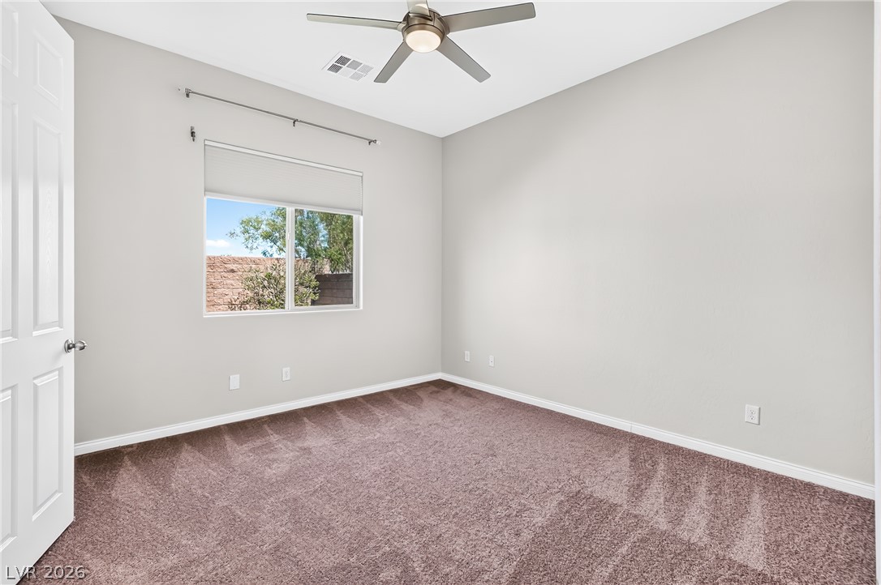
Recently refreshed with new interior paint and new carpeting, the home presents a clean, modern, and move-in-ready condition throughout.
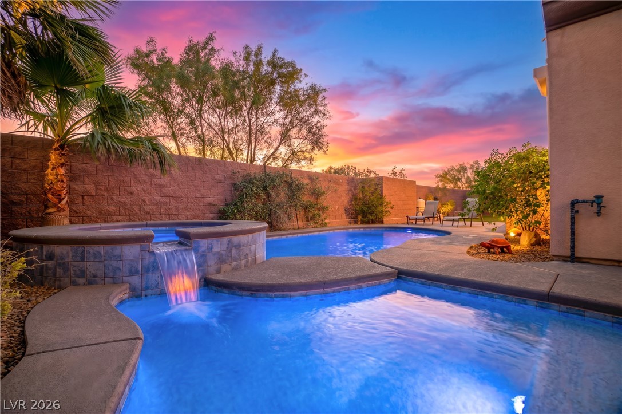
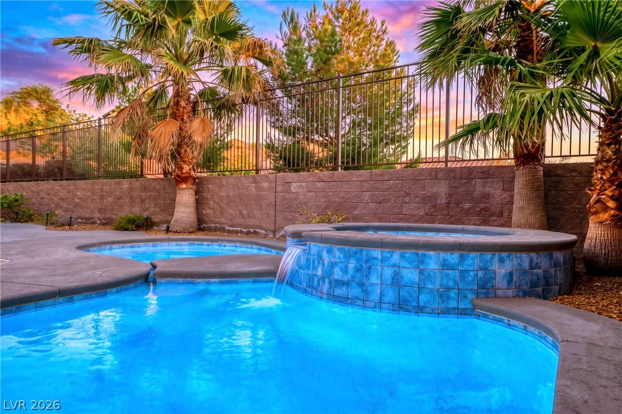
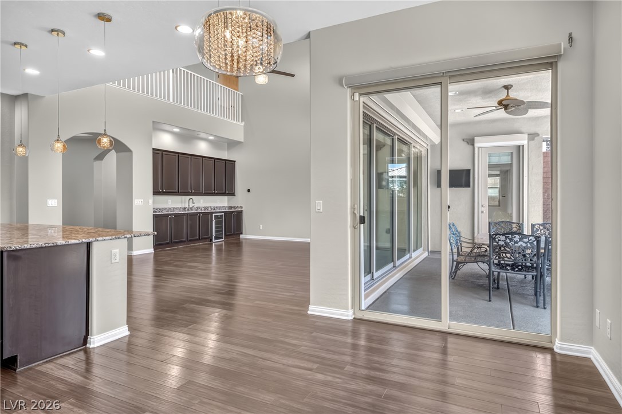
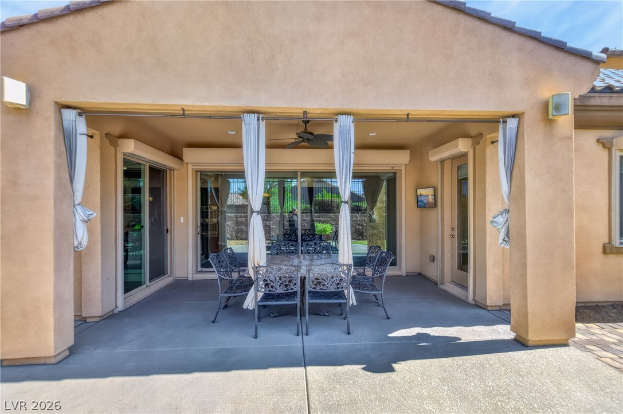
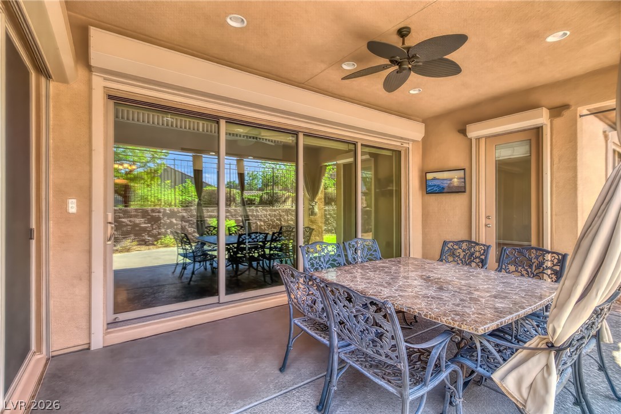
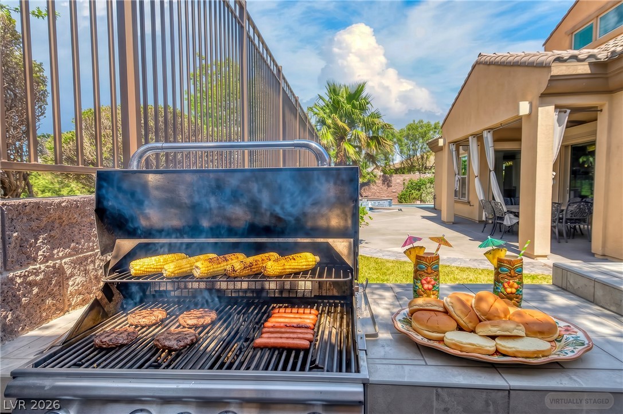
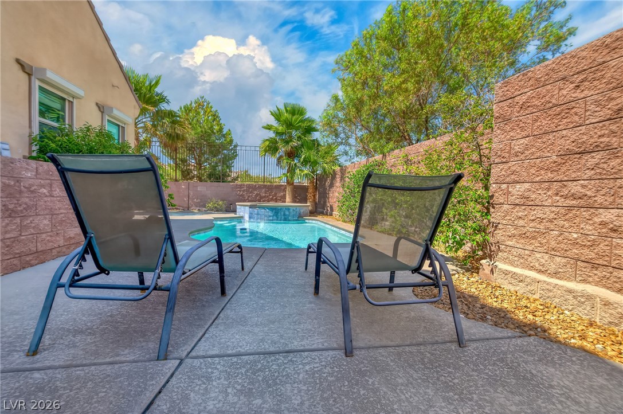
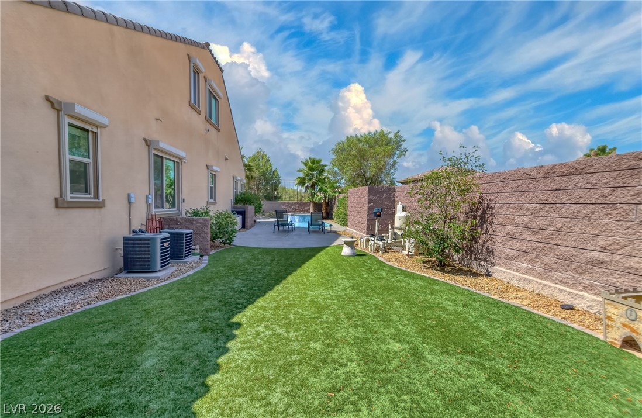
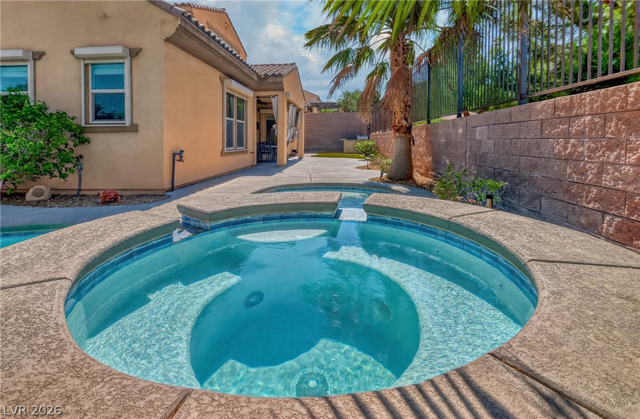
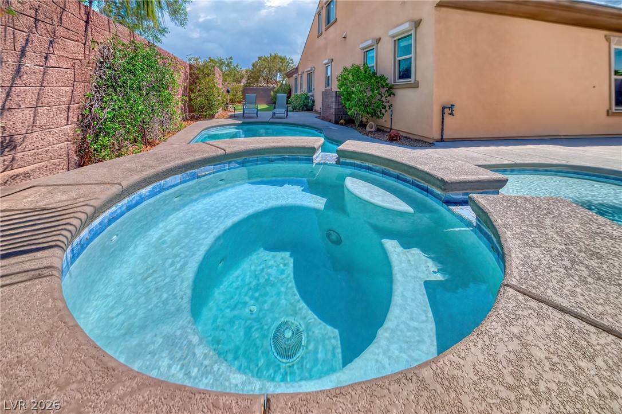
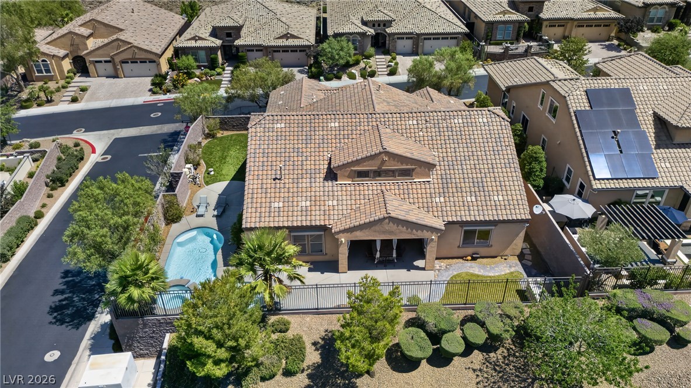
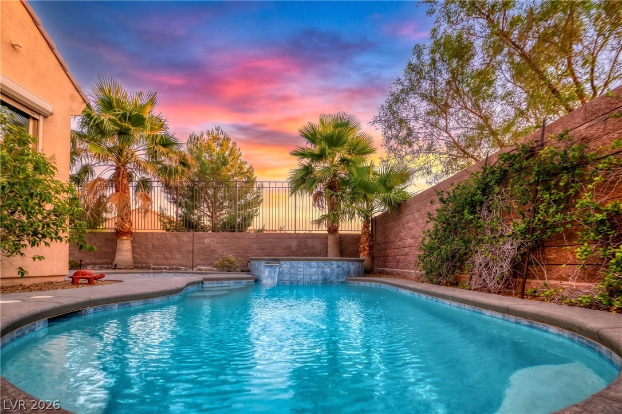
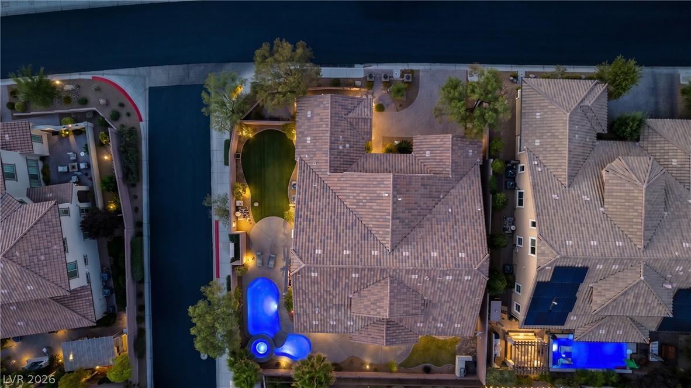
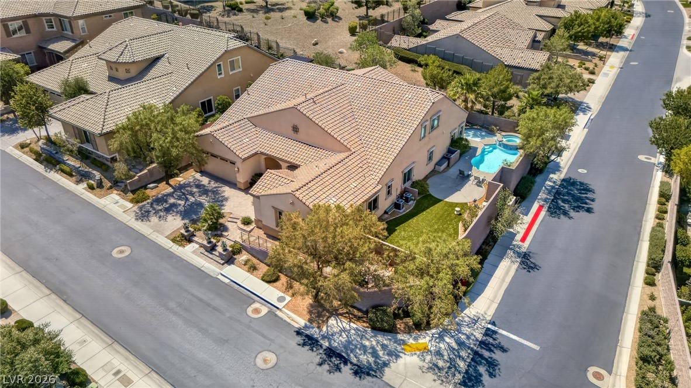
The resort-style backyard is designed for seamless indoor-outdoor living and entertaining, featuring a private pool and spa, built-in BBQ island, and a large usable corner lot yard--ideal for year-round enjoyment in the Las Vegas climate.
Property Features: 4 bedrooms (including main-level primary suite + main-level guest bedroom)*3.5 bathrooms*Loft / secondary living area upstairs*3-car garage configuration (2-car + 1-car garage)*Corner lot with enhanced privacy*Guard-gated Madeira Canyon community*Professional pool service and Landscaping Services included* Profesionally alarm monitoring service included as well.

4
beds

4
baths

3,910 Sq.Ft. LIVING AREA

10,019 Sq.Ft. lot

Mark Pepe

Mark Pepe

Features & Amenities

Interior

  • total bedrooms4
  • Total bathrooms4
  • full bathrooms3
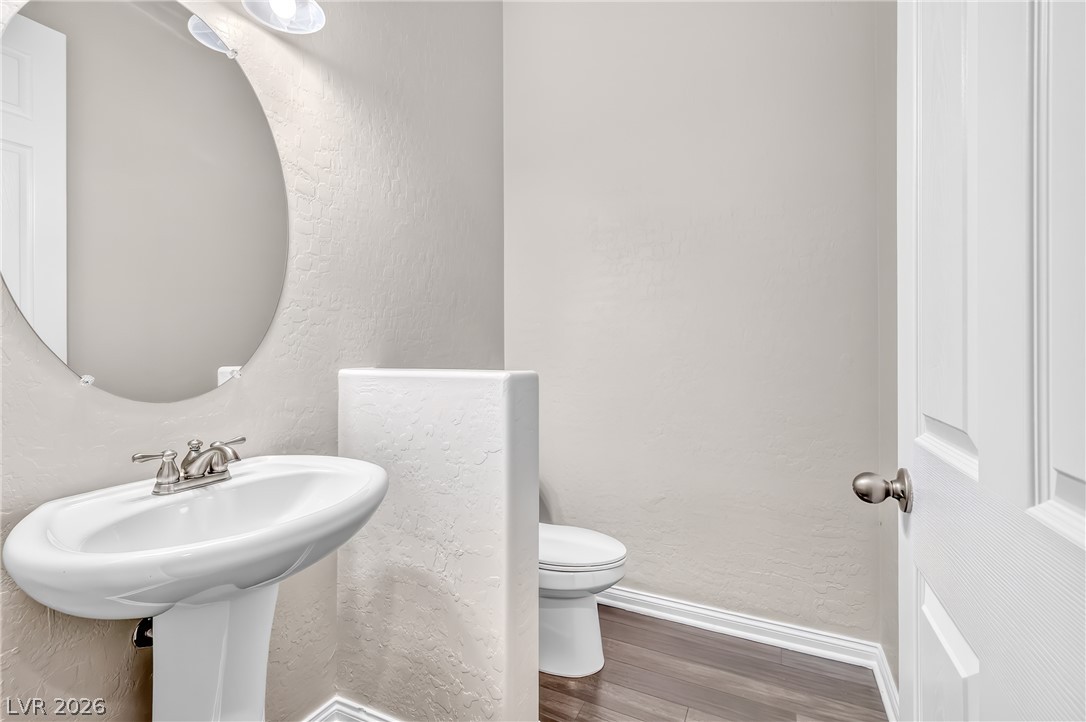
  • half bathroom1
  • Laundry room Gas Dryer Hookup, Main Level, Laundry Room
  • Flooring Carpet, Ceramic Tile, Laminate, Tile
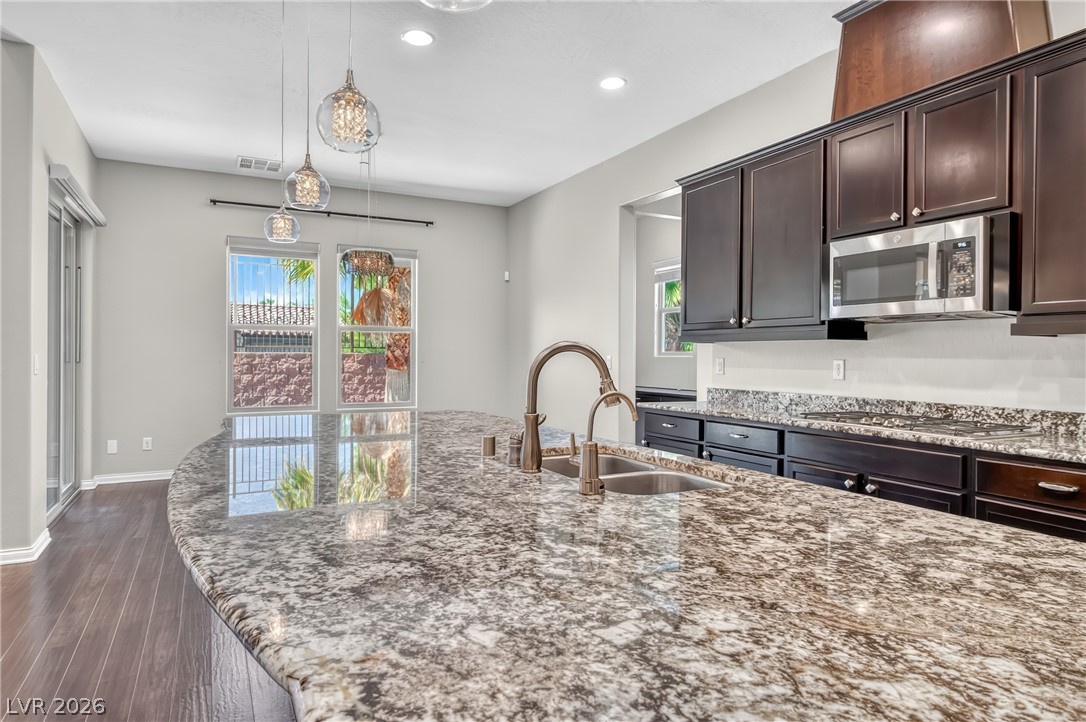
  • APPLIANCES Built-In Gas Oven, Double Oven, Dishwasher, Gas Cooktop, Disposal, Microwave, Refrigerator, Water Softener Owned, Wine Refrigerator
  • other interior Features Bedroom on Main Level, Ceiling Fan(s), Primary Downstairs, Pot Rack, Window Treatments

Area & Lot

  • Status Leased
  • Date Leased July 3, 2026
  • Living Area3,910 Sq.Ft.
  • Total Area3,910 Sq.Ft.
  • Lot Area10,019 Sq.Ft.
  • MLS® ID2793268
  • TypeResidential
  • YEAR BUILT2014
  • Architecture StylesTwo Story
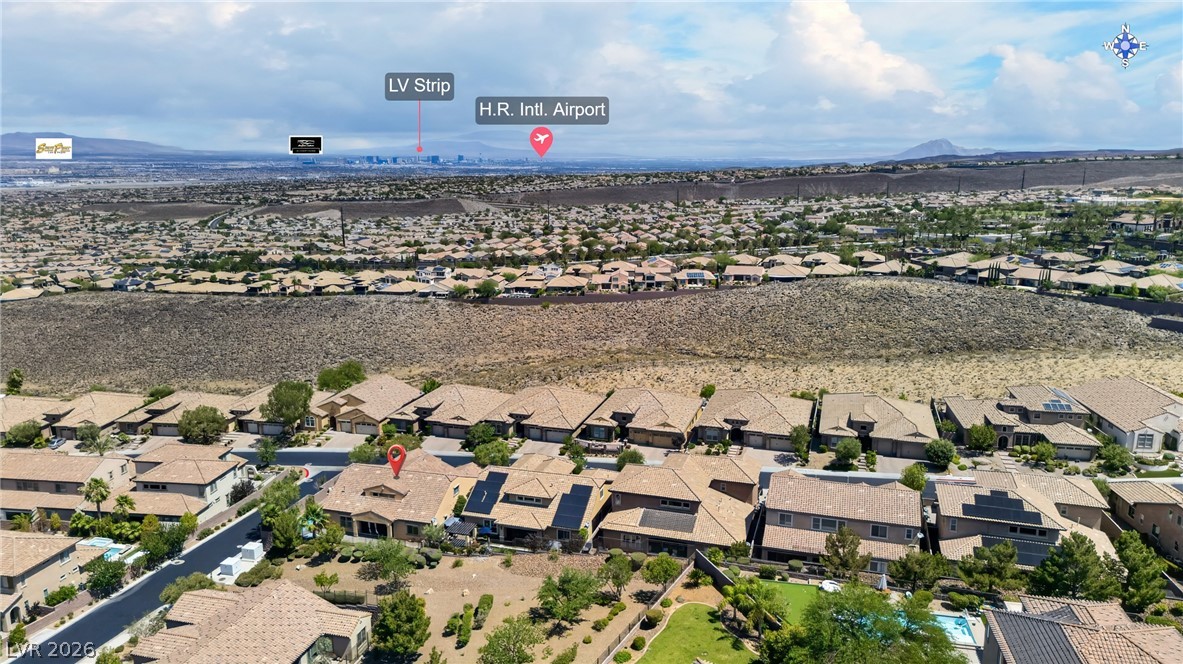
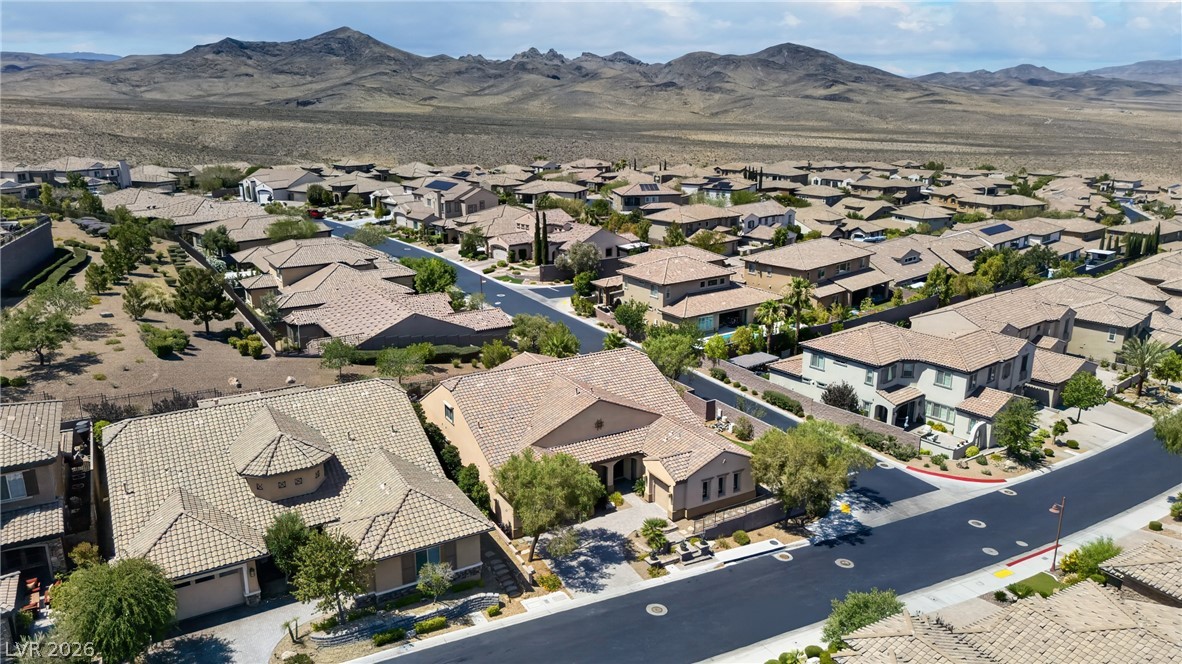
  • View DescriptionCity, Mountain(s)
  • Elementary SchoolWallin, Shirley & Bill,Wallin, Shirley & Bill
  • Middle SchoolWebb, Del E.
  • High SchoolLiberty

Exterior

  • STORIES2
  • Garage Space3.0
  • utilitiesCable Available
  • PoolHeated, In Ground, Private, Pool/Spa Combo, Community
  • roofTile
  • lot featuresBack Yard, Corner Lot, Drip Irrigation/Bubblers, Desert Landscaping, Irregular Lot, Landscaped, Sprinklers Timer
  • parkingAttached, Garage, Guest, Inside Entrance, Private
  • HEAT TYPECentral, Gas, Multiple Heating Units
  • AIR CONDITIONINGCentral Air, Electric, 2 Units
  • sewerPublic Sewer
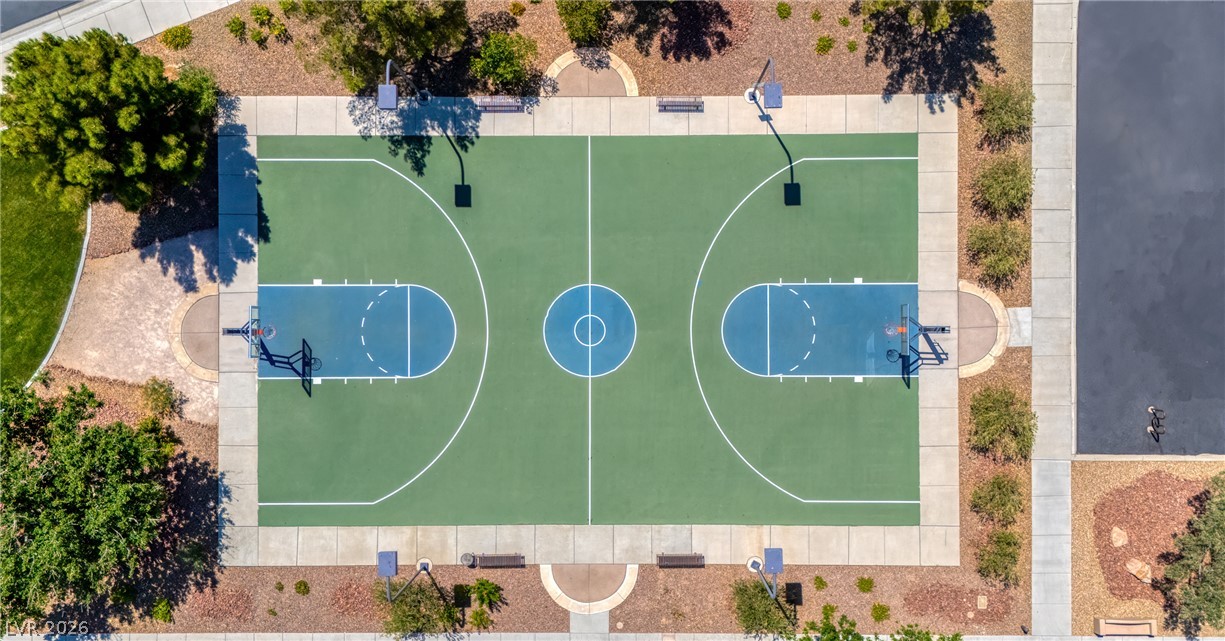
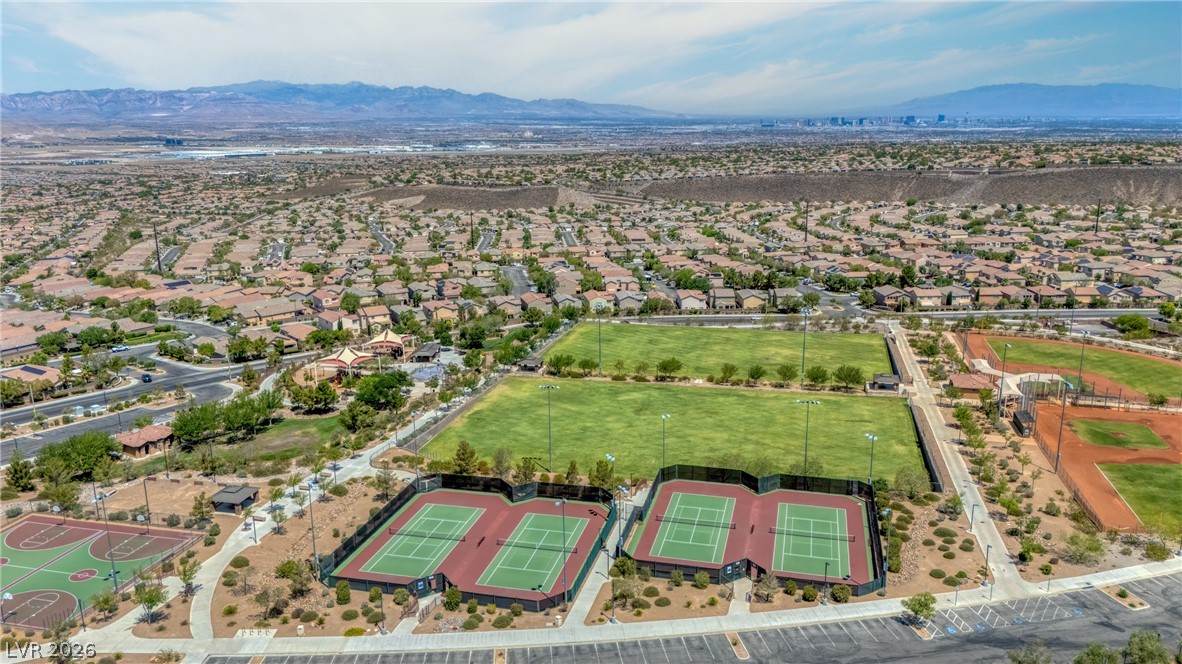
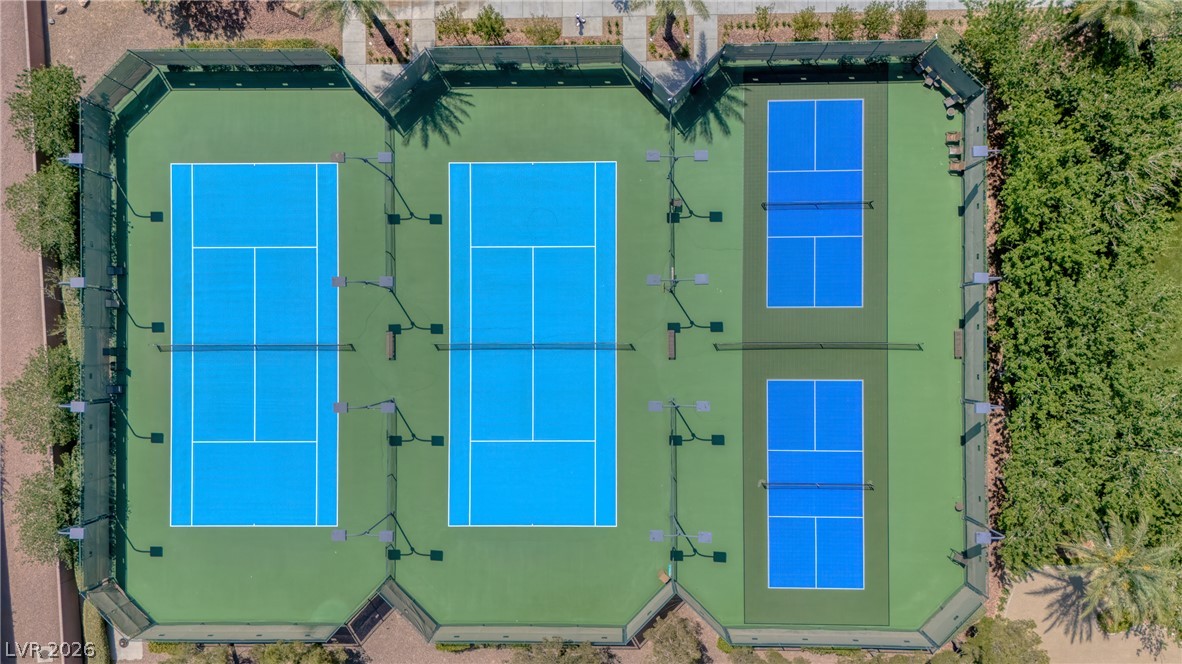
  • HOA AmenitiesClubhouse, Fitness Center, Gated, Pool, Guard, Spa/Hot Tub
  • other exterior FeaturesBuilt-in Barbecue, Barbecue, Burglar Bar, Patio, Private Yard, Storm/Security Shutters, Sprinkler/Irrigation

Financial

  • Lease Price$5,000/mo
View Virtual Tour

Let’s Find Your Dream Home

Get assistance in determining current property value, crafting a competitive offer, writing and negotiating a contract, and much more. Contact Me today so I can guide you through the buying and selling process.

Follow Me on Instagram