Leave a Message

Thank you for your message. I will be in touch with you shortly.

Explore Our Properties
7340 North Decatur Boulevard 4
SEE ALL PHOTOS
7340 North Decatur Boulevard 4
Courtesy of Real Broker LLC Mark Pepe Listing Contact: (702) 274-5438 
For Sale

7340 North Decatur Boulevard 4

7340 North Decatur Boulevard 4, North Las Vegas, NV 89131

$325,000
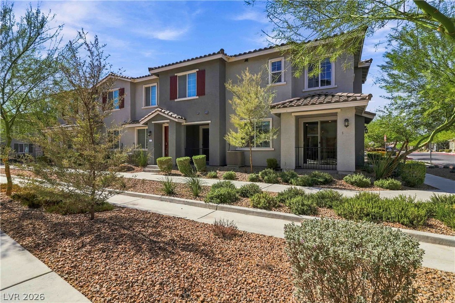
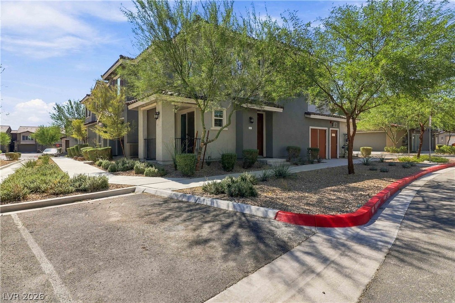
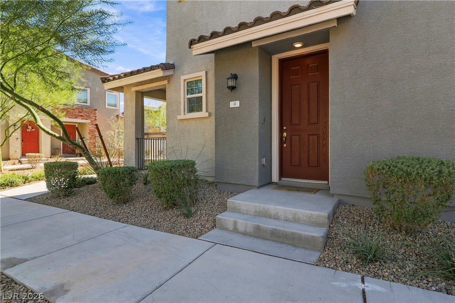
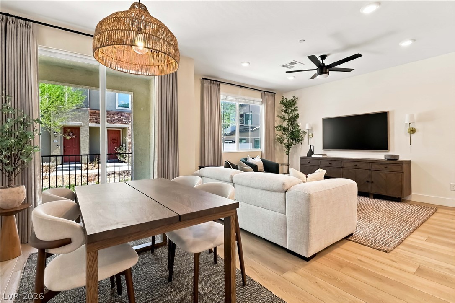
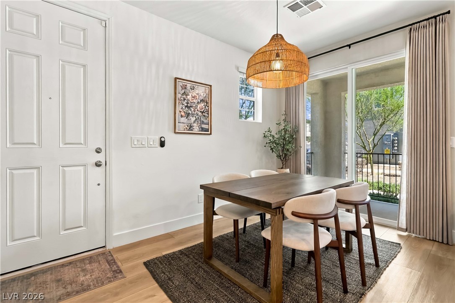
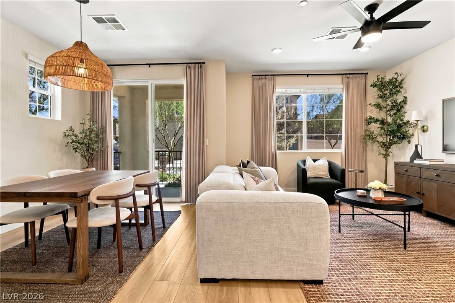
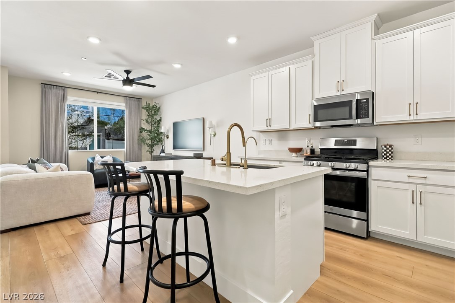
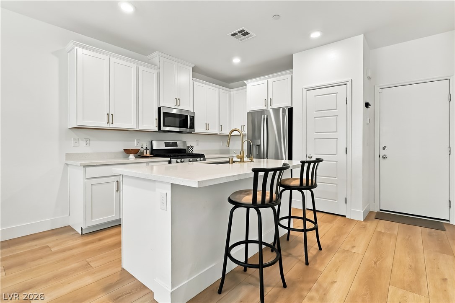
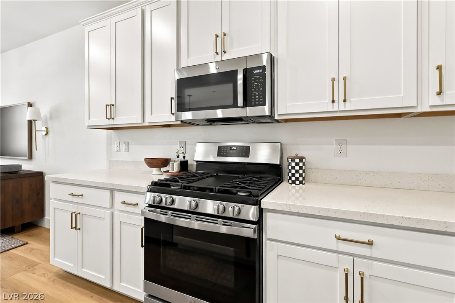
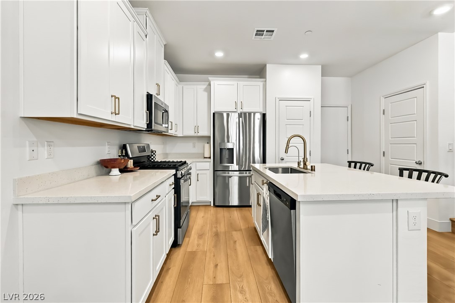
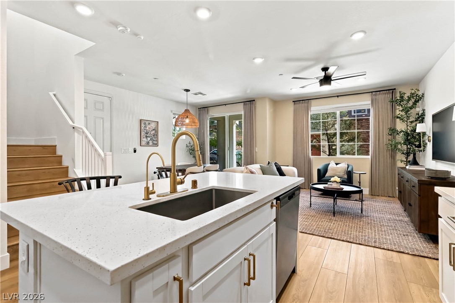
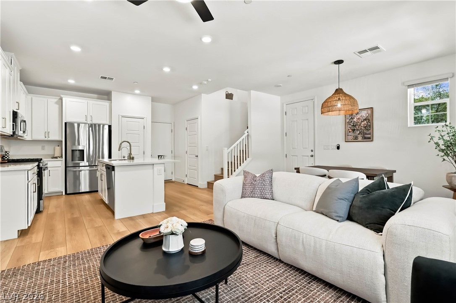
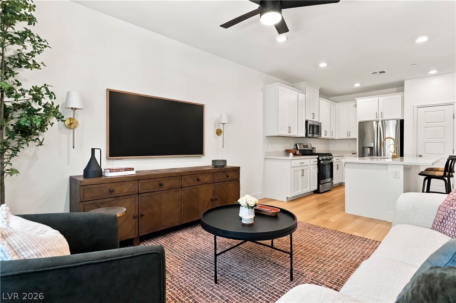
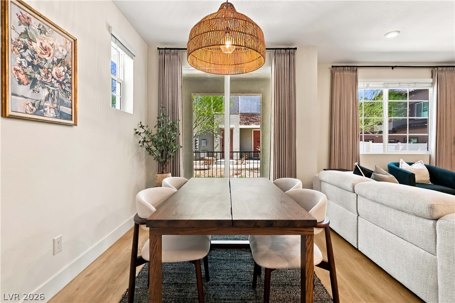
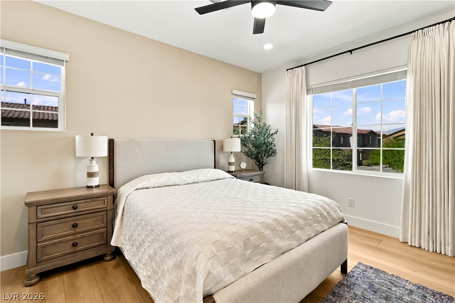
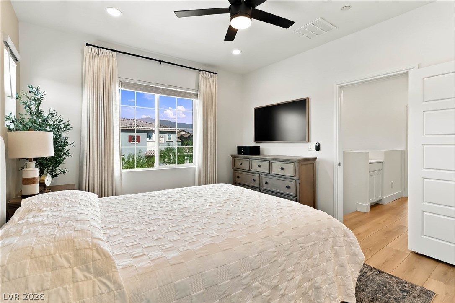
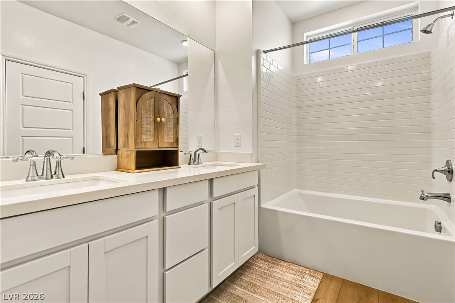
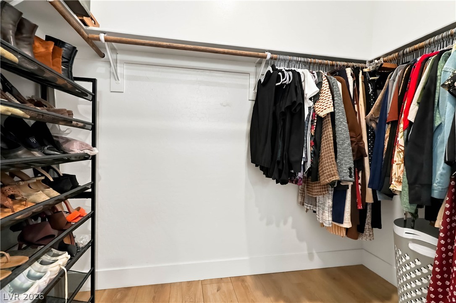
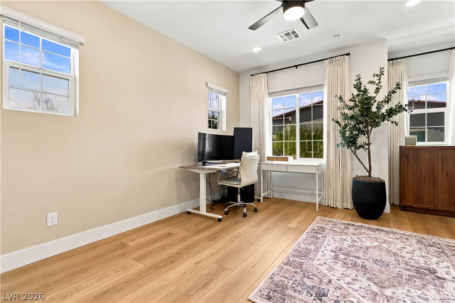
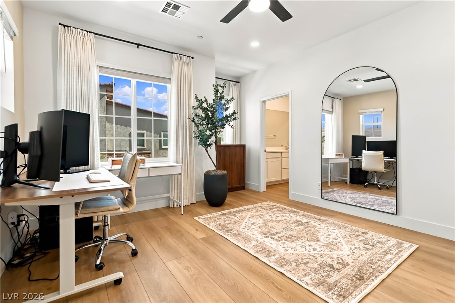
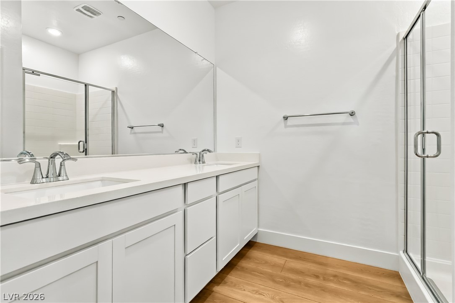
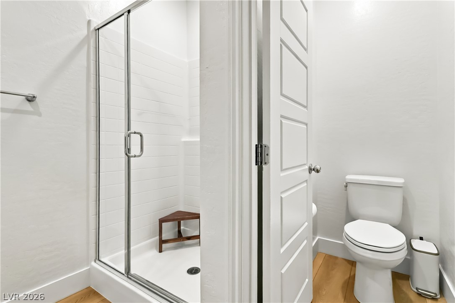
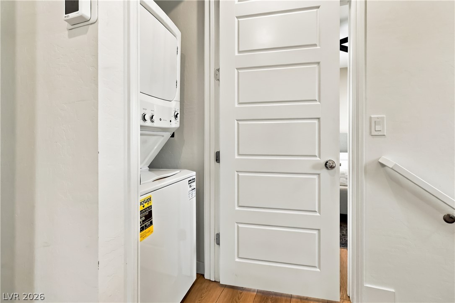
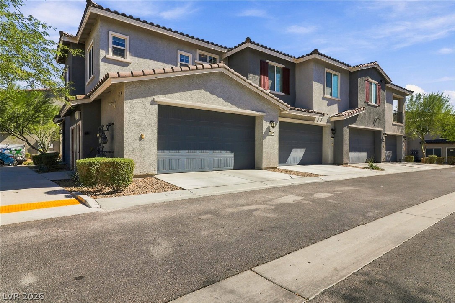
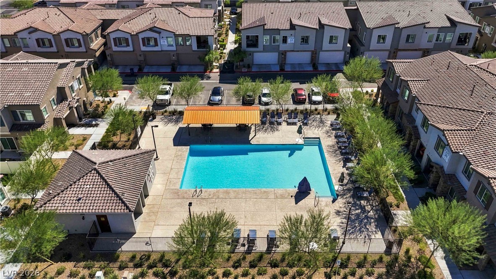
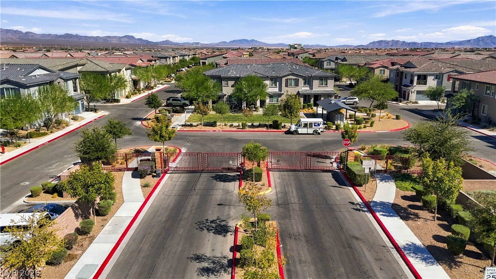
Stunning corner-unit townhome in the highly desirable gated Roxbury community at Valley Vista! Immaculate and move-in ready, this contemporary home offers the privacy of only one shared wall and a bright, open-concept design filled with natural light. The gourmet kitchen is the centerpiece of the home, featuring quartz countertops, a large island with breakfast bar, stainless steel appliances, and plenty of cabinet space. Beautiful LVP flooring flows throughout the home. Upstairs features TWO spacious primary suites, each offering exceptional privacy, plus a conveniently located laundry area. Upgrades include dual-zone A/C, water softener, reverse osmosis system, and tankless water heater. Enjoy resort-style amenities including a sparkling pool and spa, dog park, playground, and park. HOA includes water, sewer, and grounds maintenance. Exceptional location near shopping, dining, parks, and more. Move-in ready and a must-see!

2
beds

3
baths

1,342 Sq.Ft. LIVING AREA

4,792 Sq.Ft. lot

Mark Pepe

Mark Pepe

Features & Amenities

Interior

  • total bedrooms2
  • Total bathrooms3
  • full bathrooms2
  • half bathroom1
  • Laundry room Gas Dryer Hookup, Laundry Closet, Upper Level
  • Flooring Luxury Vinyl Plank
  • APPLIANCES Dryer, Dishwasher, Disposal, Gas Range, Microwave, Refrigerator, Washer
  • other interior Features Bathroom on Main Level, Ceiling Fan(s), Window Treatments

Area & Lot

  • Status For Sale
  • Living Area1,342 Sq.Ft.
  • Total Area1,342 Sq.Ft.
  • Lot Area4,792 Sq.Ft.
  • MLS® ID2824973
  • TypeTownhouse
  • YEAR BUILT2021
  • NeighborhoodGreen Valley Ranch
  • Architecture StylesTwo Story
  • Elementary SchoolTriggs, Vincent,Triggs, Vincent
  • Middle SchoolSaville Anthony
  • High SchoolShadow Ridge

Exterior

  • STORIES2
  • Garage Space2.0
  • water SourcePublic
  • utilitiesUnderground Utilities
  • PoolCommunity
  • roofPitched, Tile
  • lot featuresDesert Landscaping, Landscaped, 1/4 Acre
  • parkingAttached, Garage, Garage Door Opener, Inside Entrance, Private, Guest
  • HEAT TYPECentral, Gas
  • AIR CONDITIONINGCentral Air, Electric
  • sewerPublic Sewer
  • HOA AmenitiesBasketball Court, Dog Park, Gated, Barbecue, Playground, Pickleball, Park, Pool
  • security FeaturesGated Community
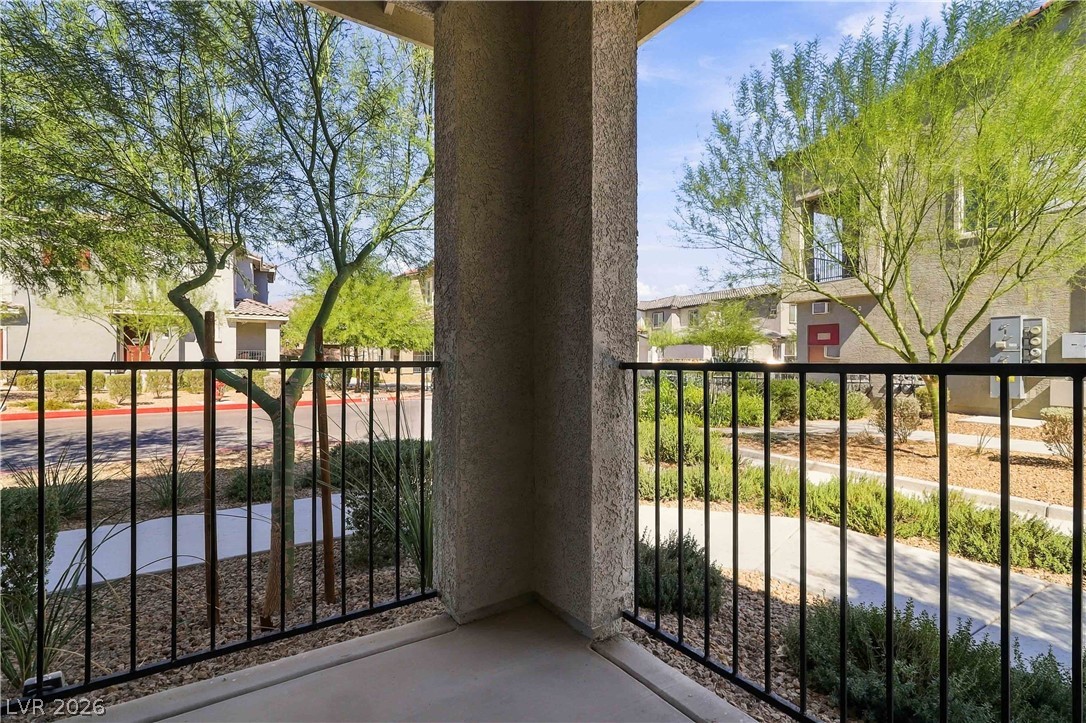
  • other exterior FeaturesBalcony

Financial

  • Sales Price$325,000
  • Real Estate Tax $3,326/yr
  • HOA $57/mo
View Virtual Tour
image

Schedule a Showing

I would love to show you my beautiful property. Please select your preferred date and time below. I will be in touch shortly to confirm your appointment.

Schedule a Showing

I would love to show you my beautiful property. Please select your preferred date and time below. I will be in touch shortly to confirm your appointment.

Thank you for your interest in 7340 North Decatur Boulevard 4, North Las Vegas, NV 89131. We are reviewing your request and will be in touch shortly!

Mortgage Calculator

Estimate your monthly mortgage payment, including the principal and interest, property taxes, and HOA. Adjust the values to generate a more accurate rate.

All estimates are provided for informational purposes only. Actual amounts may vary.
$0,000 Your Payment 20 15 65
$0,000 Your Payment

Green Valley Ranch

Explore

Let’s Find Your Dream Home

Get assistance in determining current property value, crafting a competitive offer, writing and negotiating a contract, and much more. Contact Me today so I can guide you through the buying and selling process.

Follow Me on Instagram